






Address
634 Collinwood Drive, Raeford, NC
Price
$ 289,000
Property Attributes
- MLS#768911
- TypeSingle Family
- Listing Status Active
- CountyHoke
- CityRaeford
- NeighborhoodTHE MAPLES @ WESTGATE
- Zip28376
- Style
- Year Built2012
- Price$ 289,000
- Bedrooms3
- Full Bathrooms2
- Half Bathrooms0
- Sqr Footage1540
- Lot Size0.27 Acres
Data Source:
Fayetteville AOR / Long Leaf Pine REALTORS®
Property Description
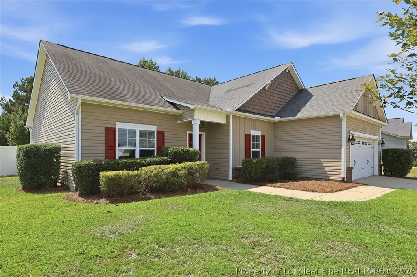
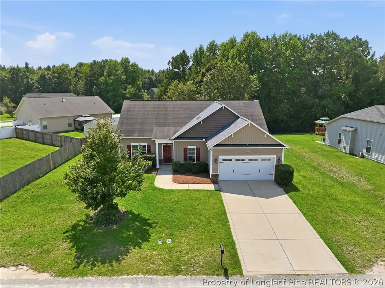
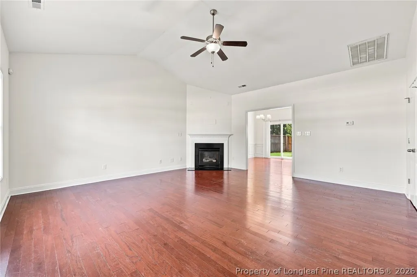
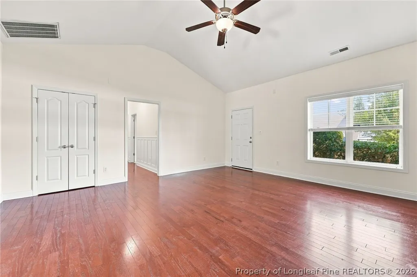
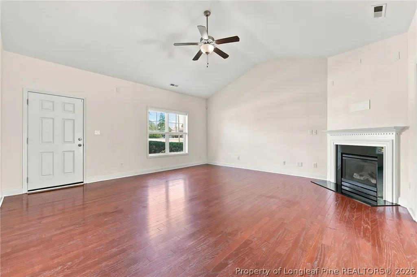
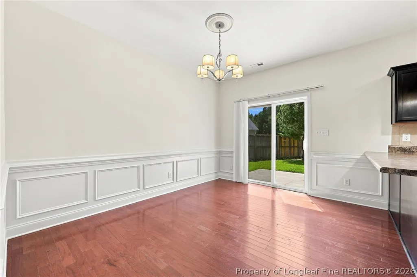
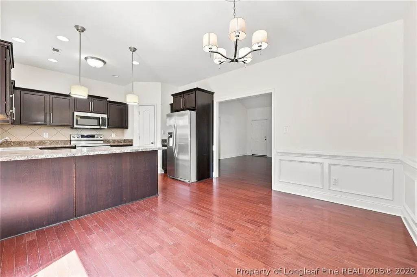
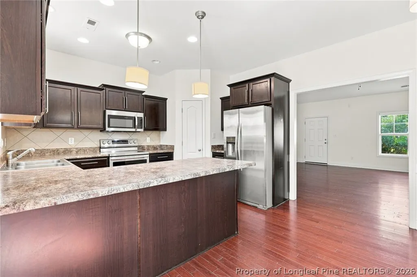
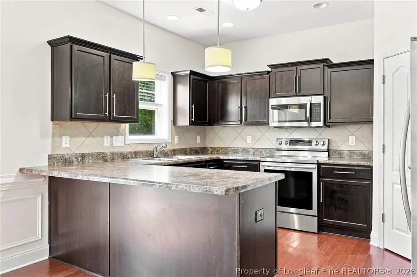
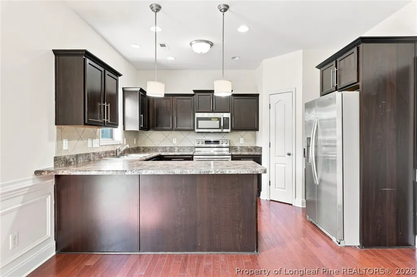
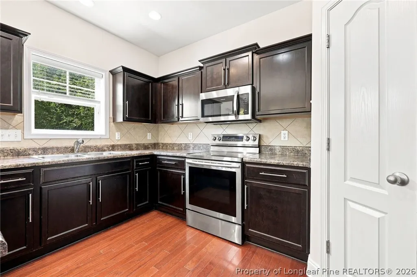
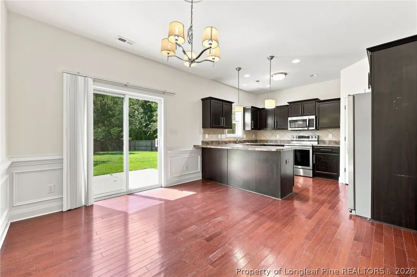
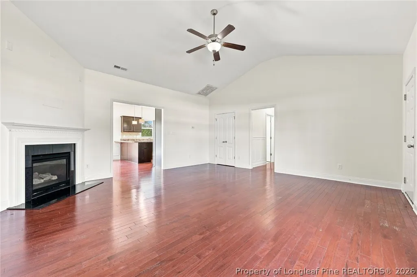
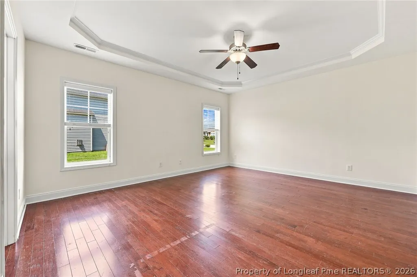
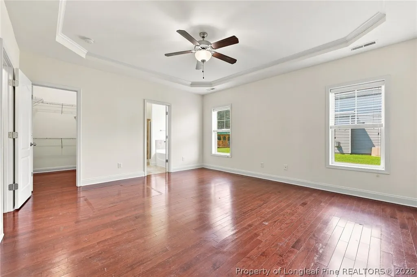
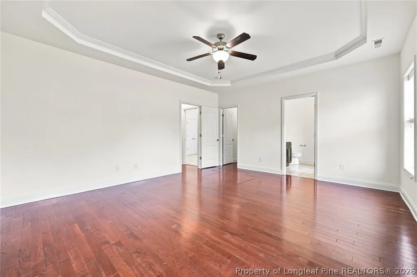
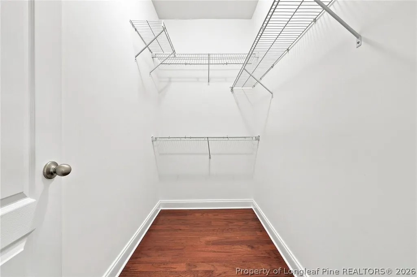
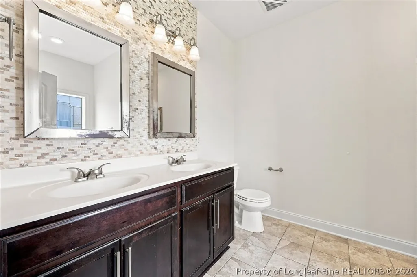
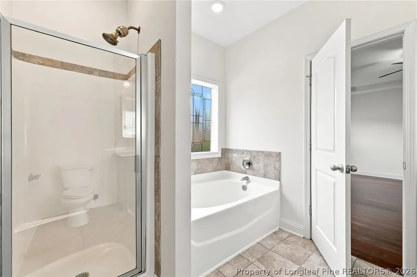
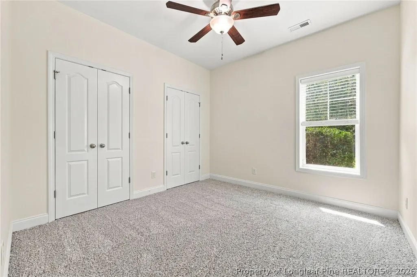
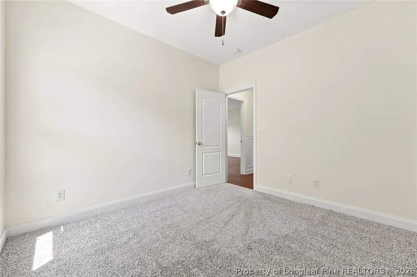
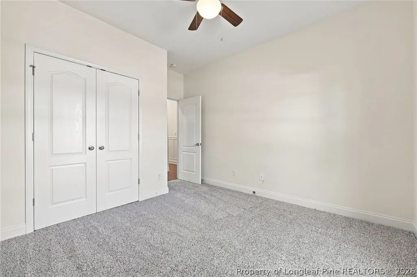
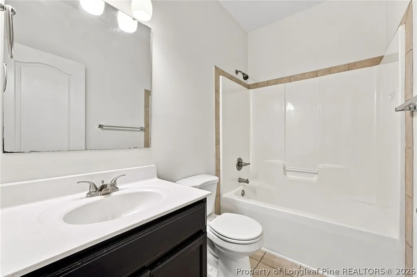
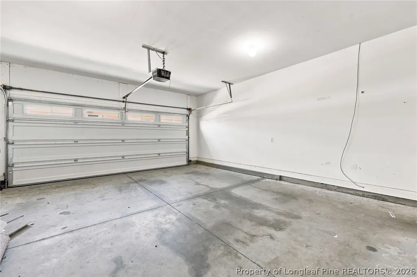
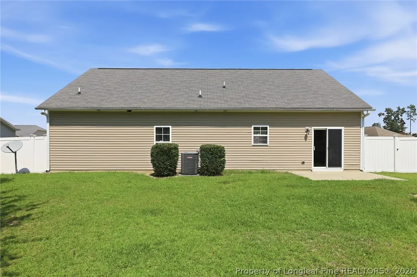
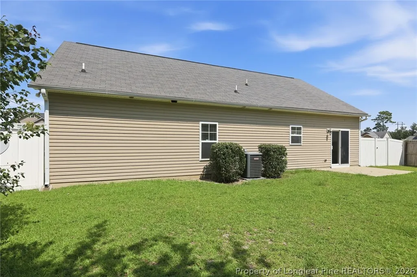
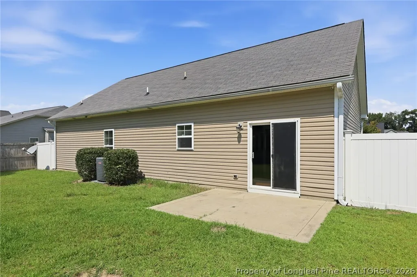
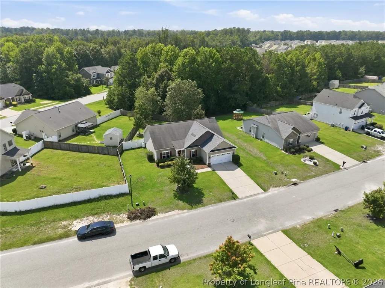
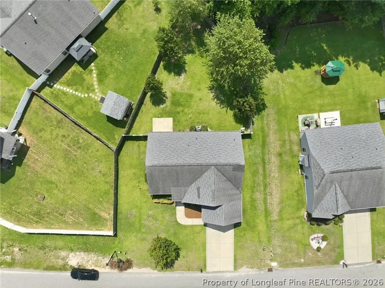
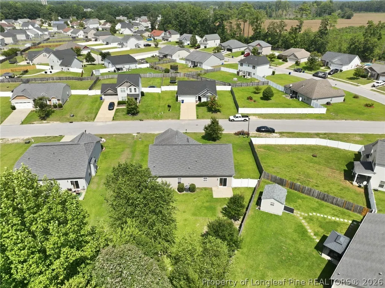
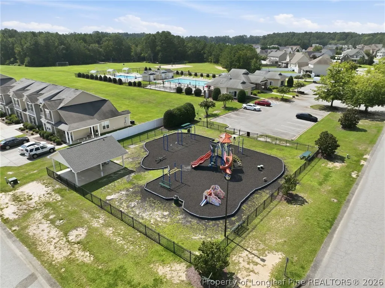
Charming Ranch Home in the Desirable Westgate Community, this home offers a well-designed 3-bedroom, 2-bath home offering comfortable single-level living and a spacious, functional floor plan. Step inside to a bright and inviting family room featuring a vaulted ceiling and cozy corner fireplace for the perfect gathering space for relaxing or entertaining. The kitchen offers plenty of cabinet and counter space, stainless steel appliances, a pantry, and an adjoining dining area for everyday meals. The spacious primary suite features a tray ceiling, generous walk-in closet, and private bath complete with dual vanities, garden tub, and separate shower. Two additional bedrooms and a full guest bath provide plenty of flexibility for family, guests, or a home office. Outside, enjoy a large privacy-fenced backyard with plenty of room for entertaining, pets, play, or simply relaxing outdoors. Located in the popular Westgate community, residents can enjoy neighborhood amenities including a clubhouse, fitness center, swimming pool, and playground. Conveniently situated in Raeford with easy access to shopping, dining, Fayetteville, and Fort Bragg, this home offers a wonderful combination of space, convenience, and community amenities. Schedule your showing and come see everything 634 Collinwood Drive has to offer!
| Middle School | High School |
|---|---|
| East Hoke Middle School Middle School | Hoke County High School High School |
| Price History | |
|---|---|
| 9/16/2026 | Listed $289,000 |
Amenities
- Foreclosure
- Views
- Short Sale
- New Construction
- Adult 55+
- Lease To Own
- No HOA Fees
- Furnished
- Primary On Main
- Air Conditioning
- Seller Finance
- Green
- Fixer Upper
- Horse
- Golf
- Fireplace
- Deck
- Garage
- Basement
- Pool
Property vs Single Family Average in 28376
Price
Year Built
 © 2026 Longleaf Pines Association of Realtors MLS. All Rights Reserved. IDX information is provided exclusively for consumers' personal, non-commercial use and may not be used for any purpose other than to identify prospective properties consumers may be interested in purchasing. Information deemed reliable but not guaranteed. Properties marked with the IDX icon are provided courtesy of the Longleaf Pines Association of Realtors MLS, Inc., Internet Data Exchange (IDX).
