


Address
860 Union (lot 366) Street, Raeford, NC
Price
$ 334,999
Property Attributes
- MLS#767785
- TypeSingle Family
- Listing Status Active
- CountyHoke
- CityRaeford
- NeighborhoodBEDFORD
- Zip28376
- Style
- Year Built2026
- Price$ 334,999
- Bedrooms3
- Full Bathrooms2
- Half Bathrooms1
- Sqr Footage1888
- Lot Size0.38 Acres
Data Source:
Fayetteville AOR / Long Leaf Pine REALTORS®
Property Description
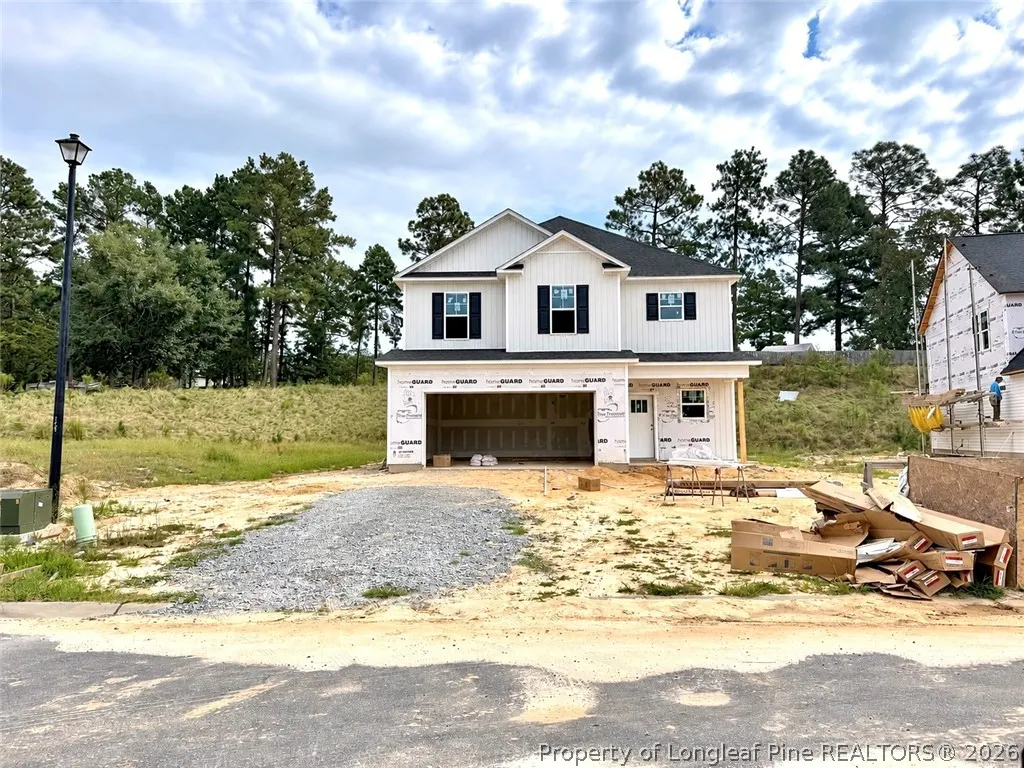
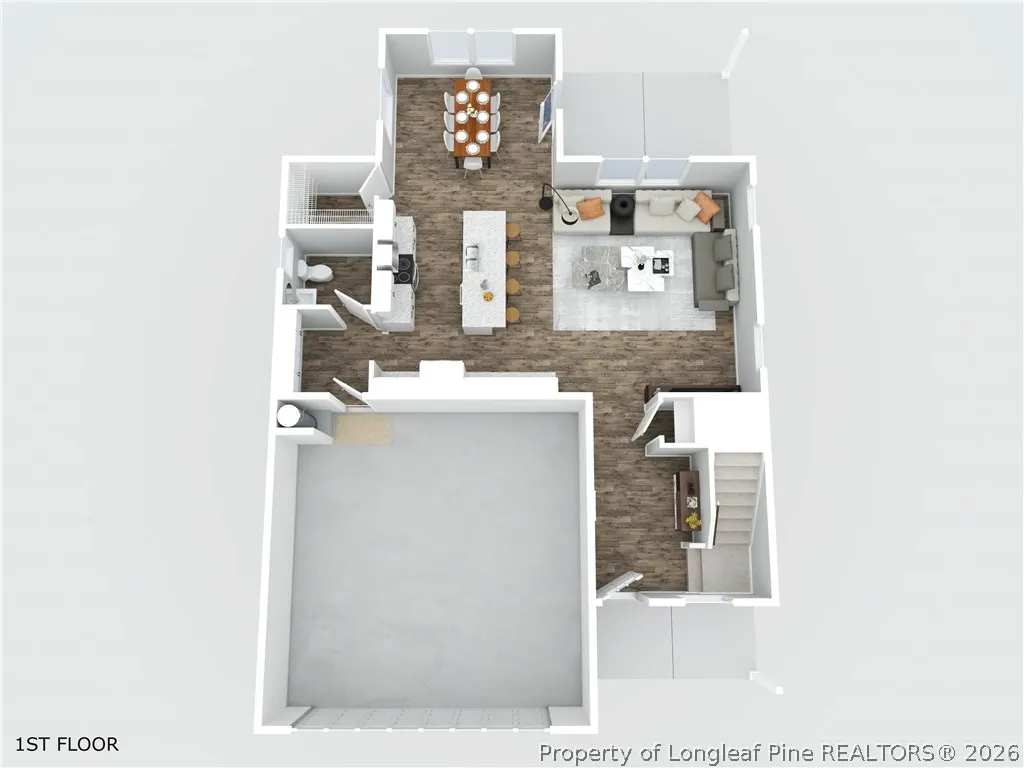
Now under construction in Bedford, the Cooper floor plan offers approximately 1,888 +/- square feet with 3 bedrooms and 2.5 bathrooms. A dramatic 2-story foyer welcomes you into the home and leads to a generously sized living room. The kitchen is designed with an oversized center island, plentiful cabinetry, a walk-in pantry, and a comfortable breakfast nook. A half bath and attached 2-car garage complete the main level. Upstairs, all 3 bedrooms are conveniently located near the second-floor laundry room. The primary suite features a spacious walk-in closet and an ensuite bathroom with dual vanities. Two additional bedrooms share a full bathroom with dual vanities and a tub/shower combination. Preferred lending is available through Alpha Mortgage Advantage.
| Middle School | High School |
|---|---|
| East Hoke Middle School Middle School | Hoke County High School High School |
| Price History | |
|---|---|
| 8/15/2026 | Listed $334,999 |
Amenities
- Foreclosure
- Views
- Short Sale
- New Construction
- Adult 55+
- Lease To Own
- No HOA Fees
- Furnished
- Primary On Main
- Air Conditioning
- Seller Finance
- Green
- Fixer Upper
- Horse
- Golf
- Fireplace
- Deck
- Garage
- Basement
- Pool
Property vs Single Family Average in 28376
Price
Year Built
 © 2026 Longleaf Pines Association of Realtors MLS. All Rights Reserved. IDX information is provided exclusively for consumers' personal, non-commercial use and may not be used for any purpose other than to identify prospective properties consumers may be interested in purchasing. Information deemed reliable but not guaranteed. Properties marked with the IDX icon are provided courtesy of the Longleaf Pines Association of Realtors MLS, Inc., Internet Data Exchange (IDX).
