
Address
183 Red Lobelia (lot 30) Lane, Raeford, NC
Price
$ 409,900
Property Attributes
- MLS#767632
- TypeSingle Family
- Listing Status Active
- CountyHoke
- CityRaeford
- NeighborhoodBROOKSTONE VILLAGE
- Zip28376
- Style
- Year Built2026
- Price$ 409,900
- Bedrooms4
- Full Bathrooms2
- Half Bathrooms1
- Sqr Footage2965
- Lot Size0.17 Acres
Data Source:
Fayetteville AOR / Long Leaf Pine REALTORS®
Property Description
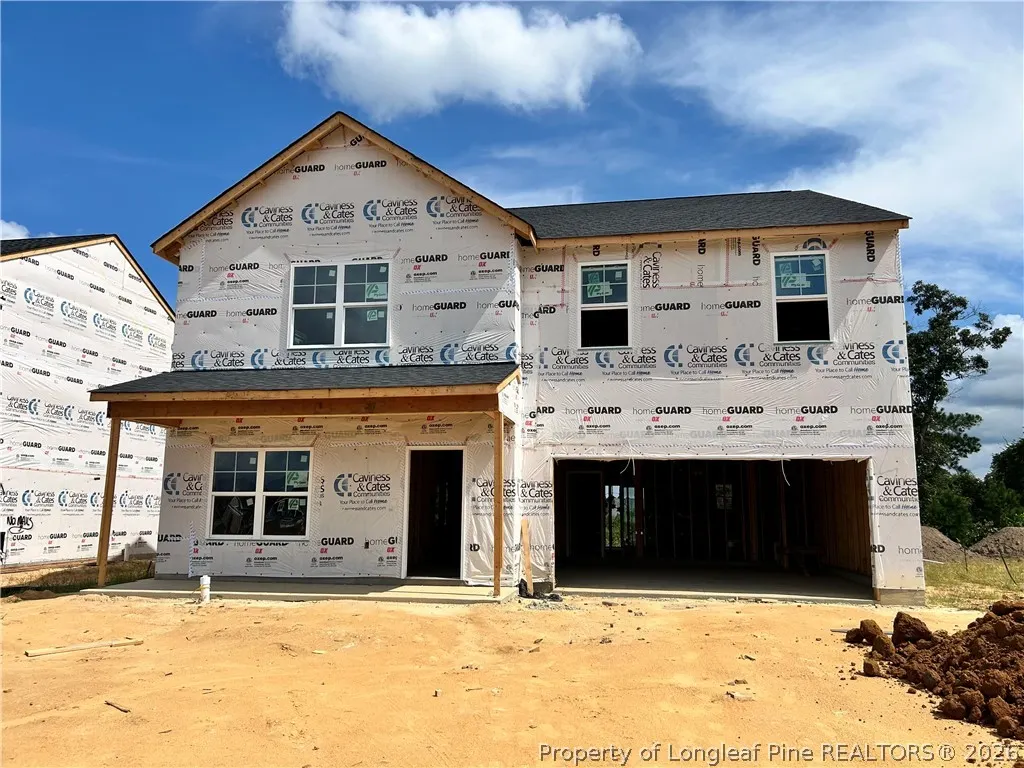
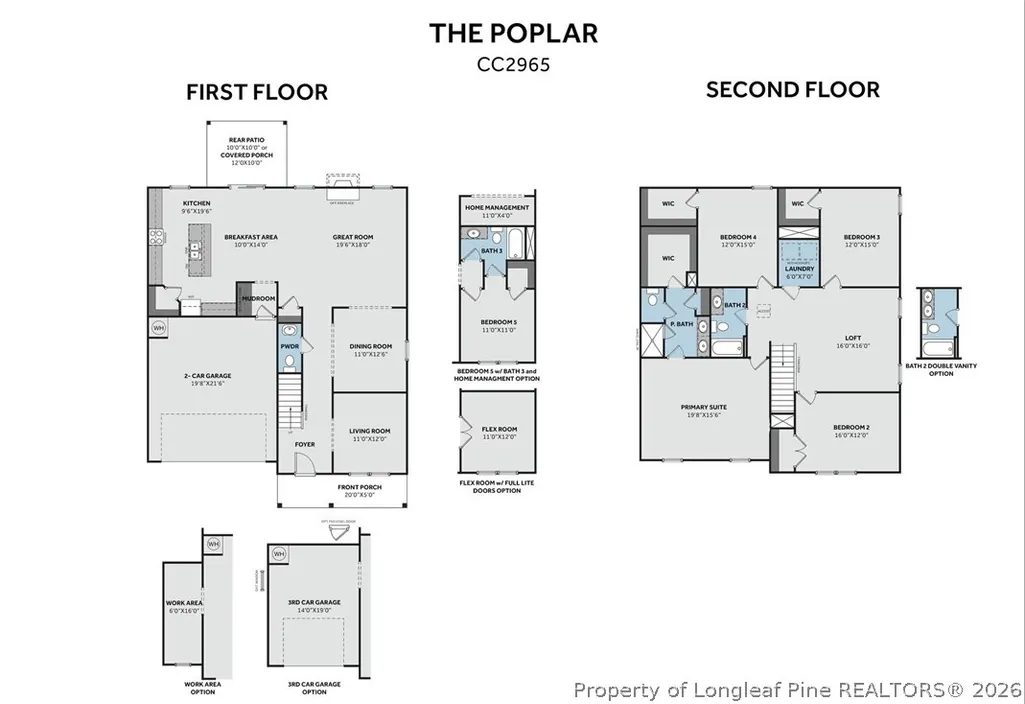
ASK ABOUT INCENTIVES!! Off the foyer, a flex room features French doors and a SW “Software” square-panel accent wall. The foyer also provides access to the dining room and half-bath before opening to the spacious great room, breakfast area, and kitchen. The kitchen features an island, “Carrara Delphi” quartz countertops, white shaker cabinets, vertical picket backsplash, pantry, and stainless steel appliances, including a microwave, dishwasher, and smooth-top range. The breakfast area opens to the covered rear porch through sliding glass doors, while the adjacent mudroom offers a built-in coat station and garage access. Upstairs, a versatile loft, laundry room, full hall bathroom, and three additional bedrooms provide flexible living space. The private primary suite includes an ensuite bathroom with a dual-sink vanity, walk-in tile shower, private water closet, linen closet, and direct access to the walk-in closet. Exterior features include vinyl siding with board and batten accents, dimensional roof shingles, a spacious front porch, and a SW “Watery” front door with smart keypad entry. Additional features include a two-car garage, fiber optic internet availability, Energy Plus certification, and a 1-2-10 in-house builder warranty.
| Middle School | High School |
|---|---|
| East Hoke Middle School Middle School | Hoke County High School High School |
| Price History | |
|---|---|
| 8/12/2026 | Listed $409,900 |
Amenities
- Foreclosure
- Views
- Short Sale
- New Construction
- Adult 55+
- Lease To Own
- No HOA Fees
- Furnished
- Primary On Main
- Air Conditioning
- Seller Finance
- Green
- Fixer Upper
- Horse
- Golf
- Fireplace
- Deck
- Garage
- Basement
- Pool
Property vs Single Family Average in 28376
Price
Year Built
 © 2026 Longleaf Pines Association of Realtors MLS. All Rights Reserved. IDX information is provided exclusively for consumers' personal, non-commercial use and may not be used for any purpose other than to identify prospective properties consumers may be interested in purchasing. Information deemed reliable but not guaranteed. Properties marked with the IDX icon are provided courtesy of the Longleaf Pines Association of Realtors MLS, Inc., Internet Data Exchange (IDX).
