
Open House Sat, Sep 26th 01:00 PM - 04:00 PM
Address
534 Claftin Street, Sanford, NC
Price
$ 399,999
Property Attributes
- MLS#765288
- TypeSingle Family
- Listing Status Active
- CountyLee
- CitySanford
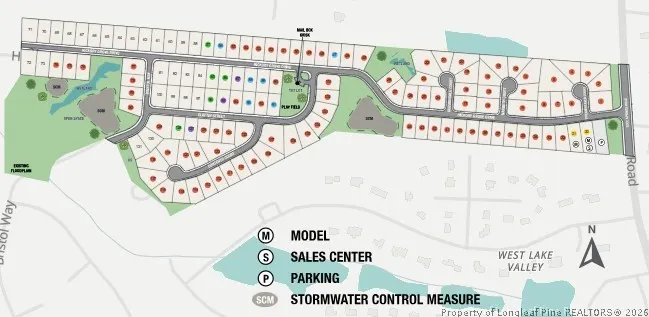
- NeighborhoodHICKORY GROVE
- Zip27330
- Style
- Year Built2026
- Price$ 399,999
- Bedrooms4
- Full Bathrooms3
- Half Bathrooms0
- Sqr Footage2498
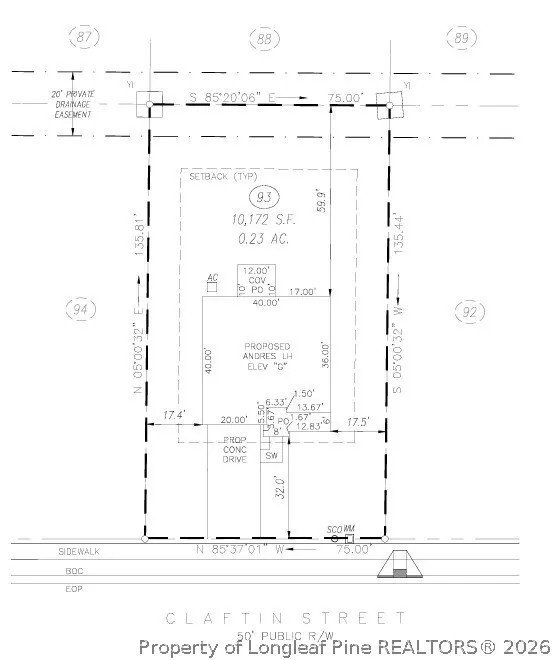
- Lot Size0.23 Acres
Data Source:
Fayetteville AOR / Long Leaf Pine REALTORS®
Property Description
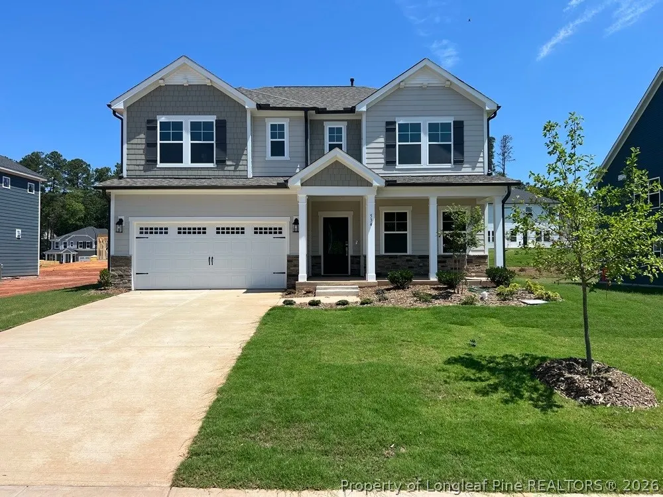
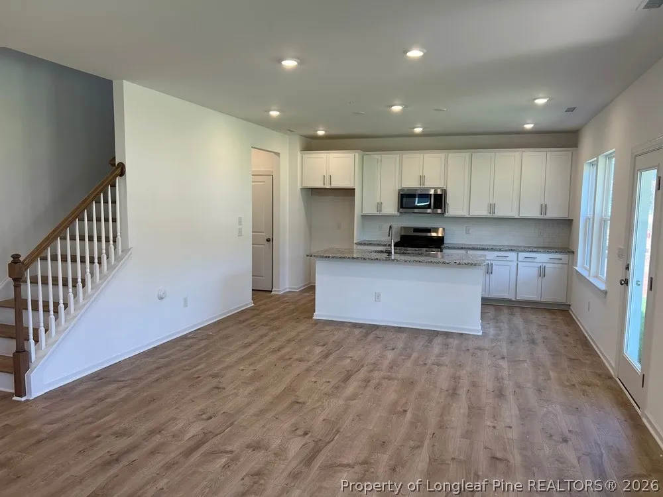
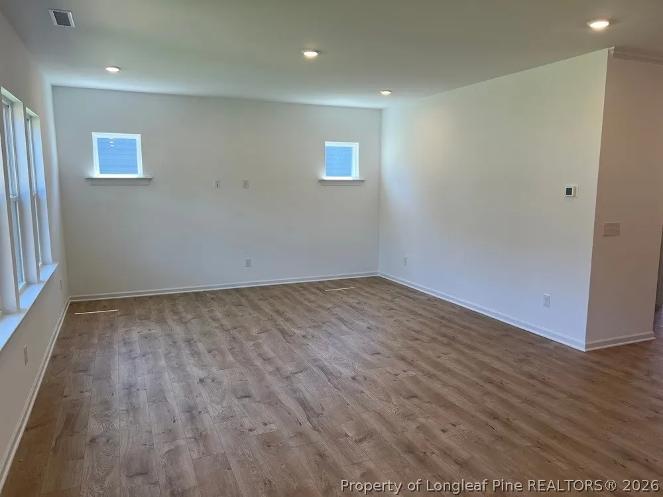
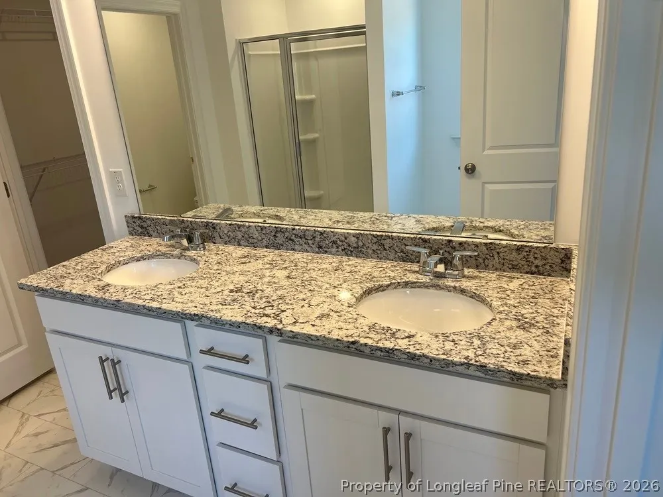
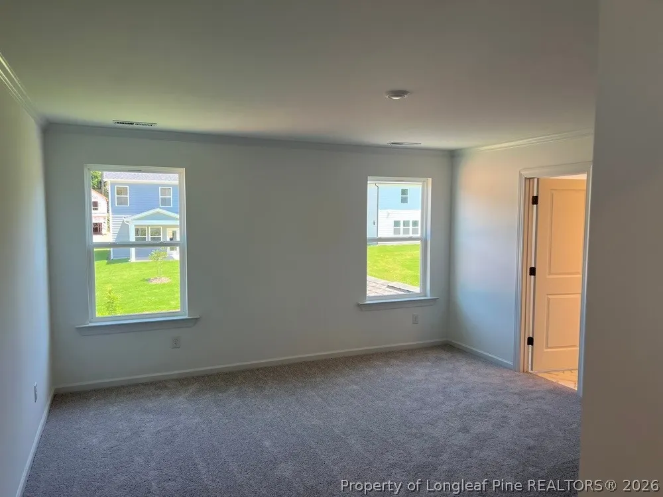
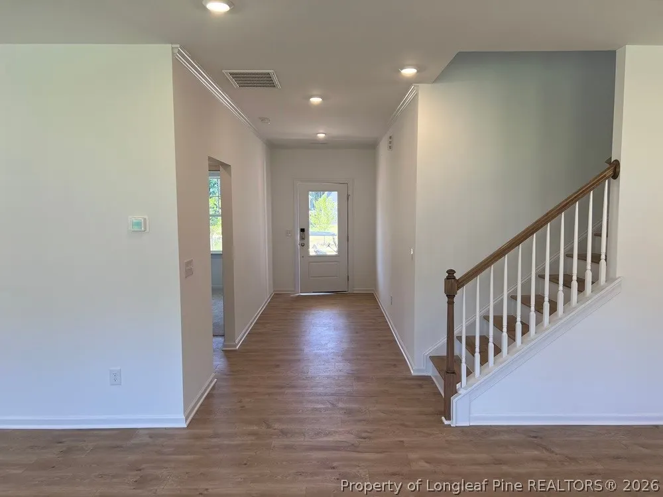
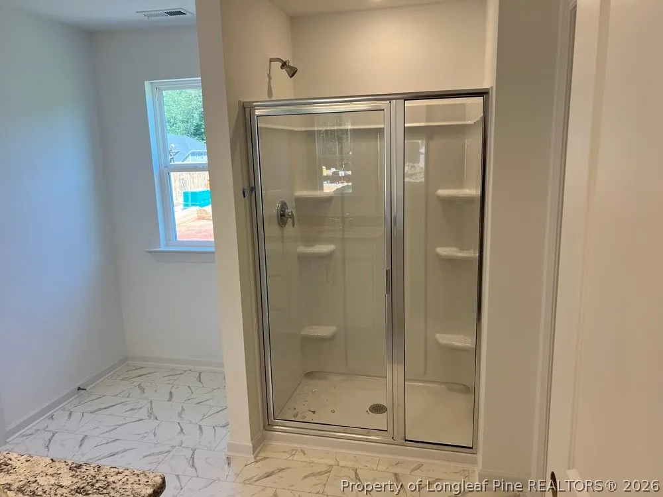
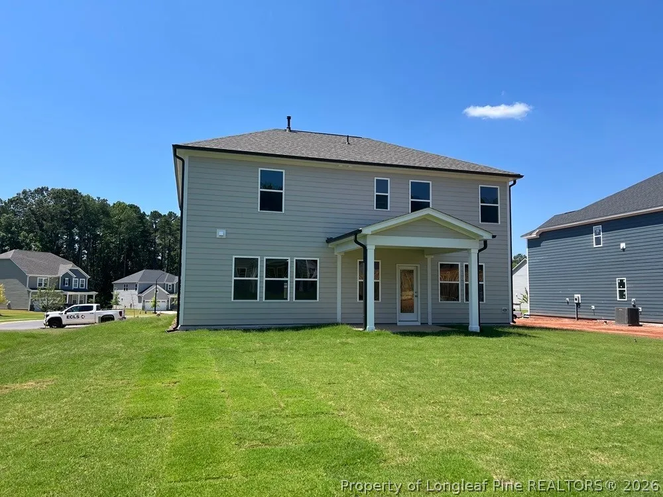
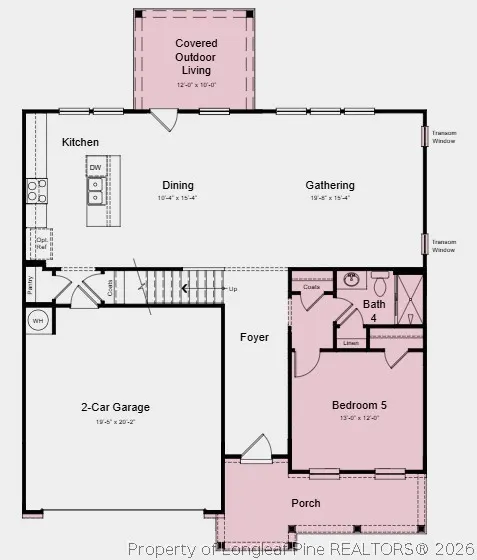
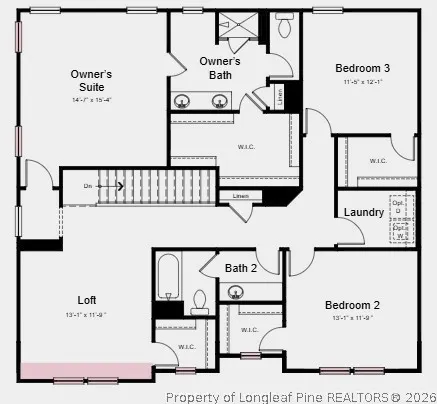
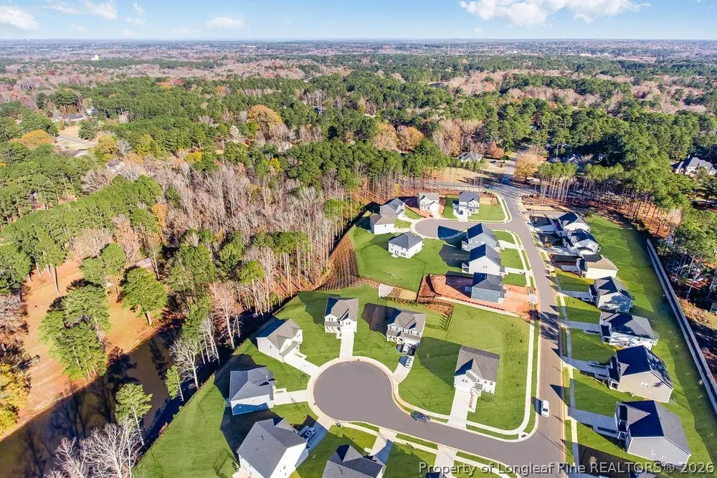
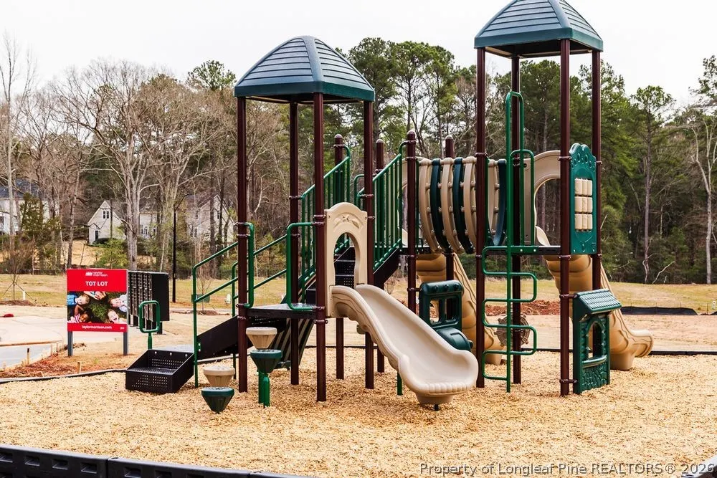
What's Special: 1st Floor Guest Bedroom | Walk-In Closets | Larger Backyard | Loft | Close to Amenity. New Construction - August Completion! Built by America's Most Trusted Home Builder. Welcome to the Andrews at 534 Claftin Street in Hickory Grove! Explore this new home offering a spacious and versatile layout with room to grow. The main level features a welcoming foyer that leads into an open gathering room, dining area, and a well-appointed kitchen with a central island, all overlooking the covered outdoor living space for seamless indoor-outdoor connection. A secondary bedroom and full bath on the first floor provide added flexibility. Upstairs, a generous loft leads to the owner's suite featuring a large walk-in closet and dual-sink bath, along with two additional bedrooms, a full bath, and a convenient laundry room. Families near Sanford, NC, enjoy access to top-rated Lee County schools and nearby higher education options like UNC Chapel Hill, NC State, and Central Carolina Community College. With boutique shopping, great dining, outdoor fun, local farms, art, history, and job opportunities, Sanford blends small town charm with big city convenience. Additional Highlights Include: Transom windows at gathering room and owner's suite, GE gas appliance pkg, and boxed stairs with laminate tread. MLS#765288
| Middle School | High School |
|---|---|
| West Lee Middle School Middle School | Lee County High High School |
| Price History | |
|---|---|
| 7/1/2026 | Listed $404,999 |
| 7/13/2026 | 1$399,999 |
Amenities
- Foreclosure
- Views
- Short Sale
- New Construction
- Adult 55+
- Lease To Own
- No HOA Fees
- Furnished
- Primary On Main
- Air Conditioning
- Seller Finance
- Green
- Fixer Upper
- Horse
- Golf
- Fireplace
- Deck
- Garage
- Basement
- Pool
Property vs Single Family Average in 27330
Price
Year Built
 © 2026 Longleaf Pines Association of Realtors MLS. All Rights Reserved. IDX information is provided exclusively for consumers' personal, non-commercial use and may not be used for any purpose other than to identify prospective properties consumers may be interested in purchasing. Information deemed reliable but not guaranteed. Properties marked with the IDX icon are provided courtesy of the Longleaf Pines Association of Realtors MLS, Inc., Internet Data Exchange (IDX).
