










Address
114 Kingwood Court, Lillington, NC
Price
$ 369,900
Property Attributes
- MLS#757358
- TypeSingle Family
- Listing Status Active
- CountyHarnett
- CityLillington
- NeighborhoodOAKMONT
- Zip27546
- Style
- Year Built2024
- Price$ 369,900
- Bedrooms4
- Full Bathrooms3
- Half Bathrooms0
- Sqr Footage2349
- Lot Size0.69 Acres
Data Source:
Fayetteville AOR / Long Leaf Pine REALTORS®
Property Description
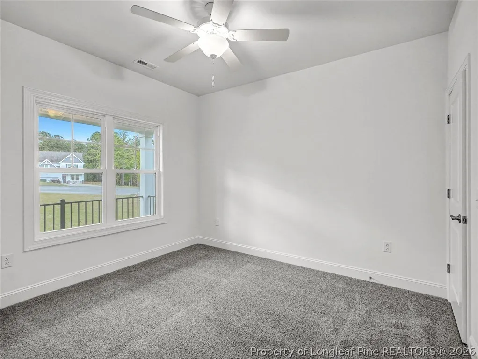
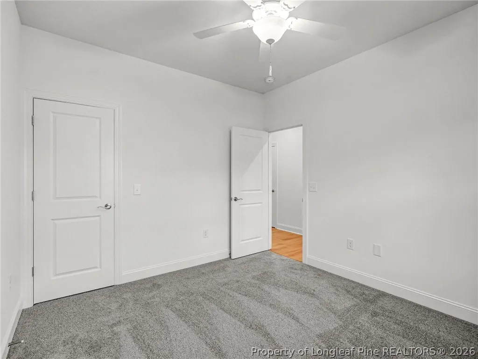
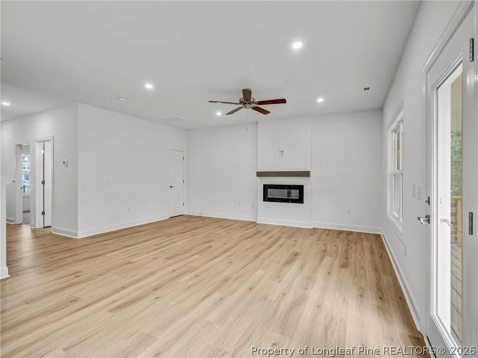
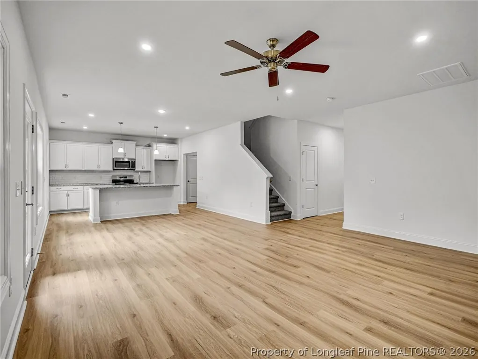
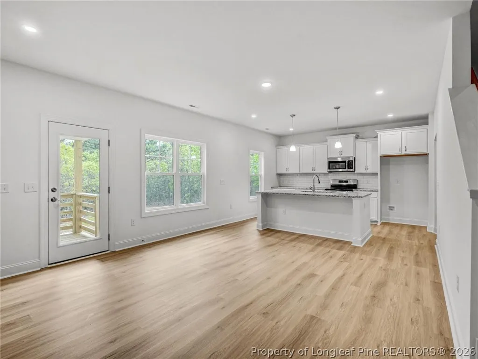
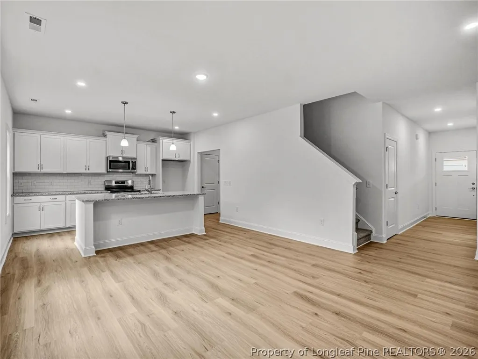
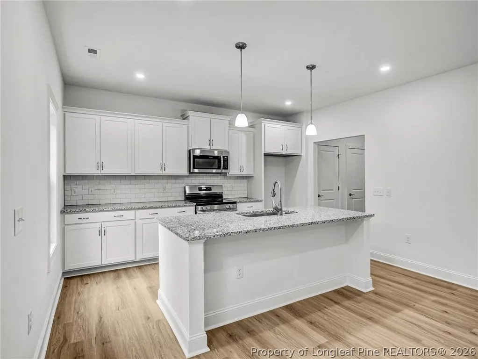
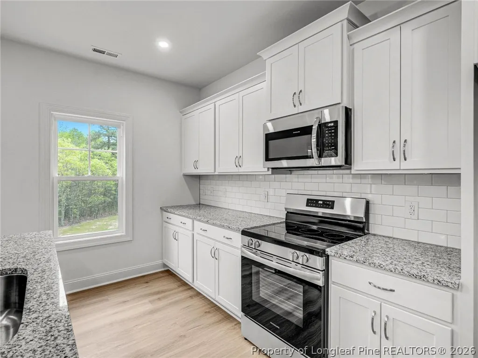
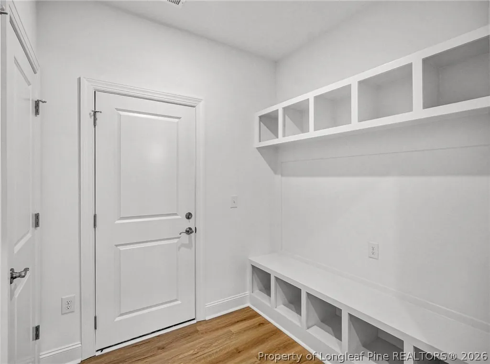
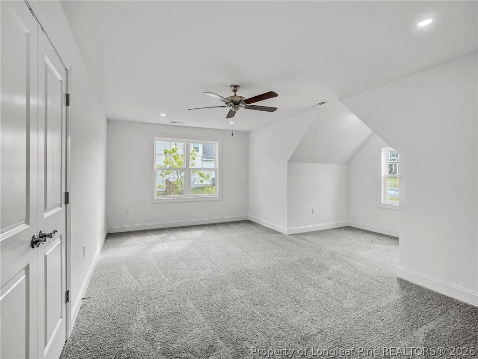
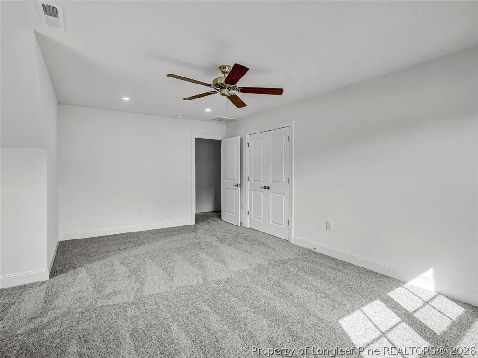
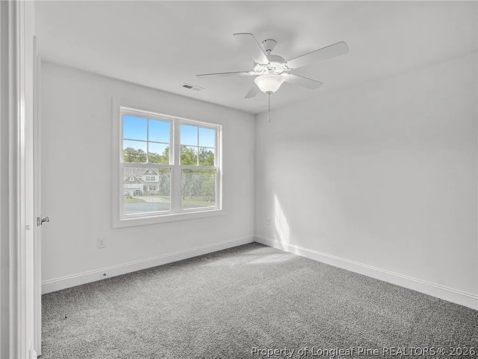
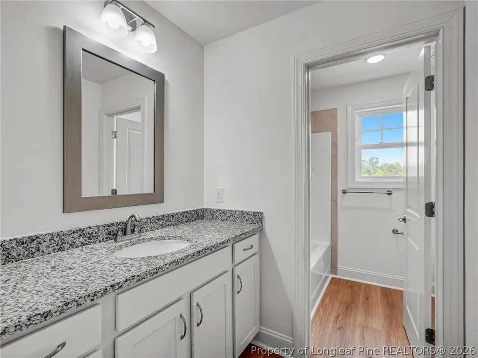
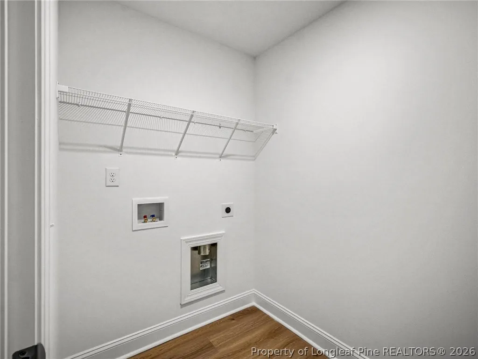
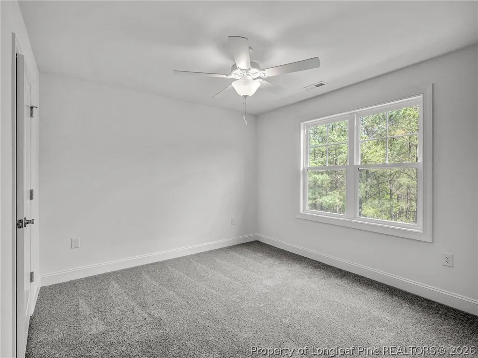
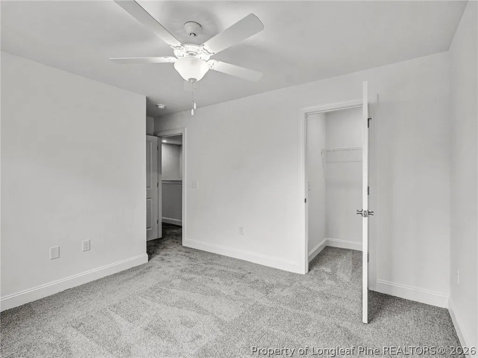
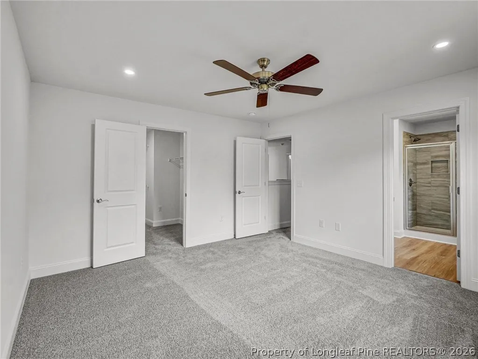
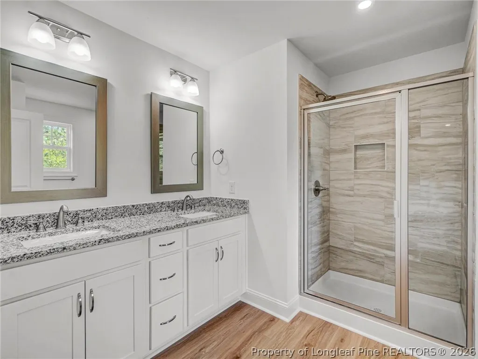
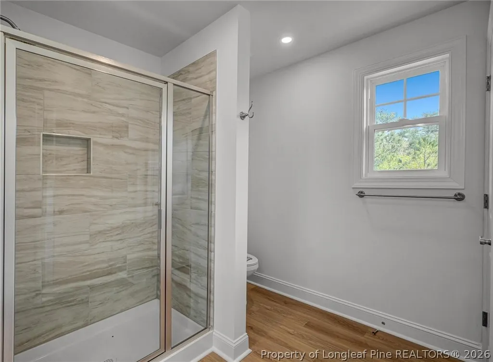
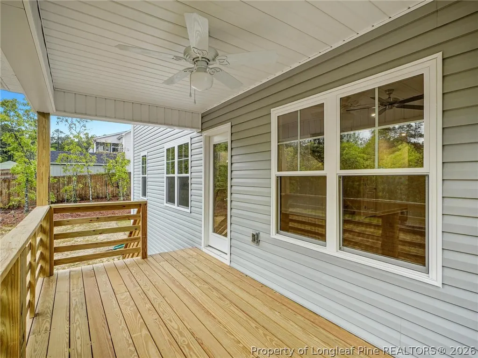
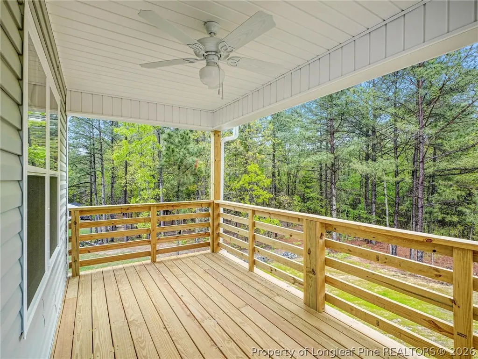
$20,000 Use as you choose, refrigerator, blinds incentive with partner lender if closed by 10/31/2026! ASCOT Homes presents The Argyle Plan in the welcoming Oakmont Community! This beautiful home offers the perfect blend of comfort, space, and modern finishes on a generous .69-acre lot — and best of all, NO city taxes! This stunning single-family home offers a thoughtfully designed layout that blends comfort and convenience. On the main level, you'll find a versatile flex room with a full bathroom—ideal for an in-law suite, guest space, or private home office. The spacious living room is filled with natural light and flows seamlessly into the dining area and gourmet kitchen. Designed for both everyday living and entertaining, the kitchen features a large island with casual seating, abundant cabinetry, and direct access to the covered deck—perfect for morning coffee or evening relaxation. Just off the kitchen, a well-designed mudroom includes a drop zone, pantry, and additional closet space to help keep everything organized. This area connects directly to the two-car garage for easy unloading. Upstairs, you’ll find additional bedrooms with a shared full bath, a full-size laundry room, and a convenient linen closet. The expansive owner’s suite serves as a true retreat, complete with a large walk-in closet and a luxurious private bath featuring dual vanities and a walk-in shower.
| Elementary School | Middle School | High School |
|---|---|---|
| Anderson Creek Primary Elementary School | Western Harnett Middle School Middle School | Western Harnett High School High School |
| Price History | |
|---|---|
| 2/13/2026 | Listed $369,900 |
Amenities
- Foreclosure
- Views
- Short Sale
- New Construction
- Adult 55+
- Lease To Own
- No HOA Fees
- Furnished
- Primary On Main
- Air Conditioning
- Seller Finance
- Green
- Fixer Upper
- Horse
- Golf
- Fireplace
- Deck
- Garage
- Basement
- Pool
Property vs Single Family Average in 27546
Price
Year Built
 © 2026 Longleaf Pines Association of Realtors MLS. All Rights Reserved. IDX information is provided exclusively for consumers' personal, non-commercial use and may not be used for any purpose other than to identify prospective properties consumers may be interested in purchasing. Information deemed reliable but not guaranteed. Properties marked with the IDX icon are provided courtesy of the Longleaf Pines Association of Realtors MLS, Inc., Internet Data Exchange (IDX).
